189 Piney Creek Lane
SEE ALL PHOTOS
189 Piney Creek Lane
Sold

189 Piney Creek Lane

189 Piney Creek Lane, Erie, CO 80516

$730,000
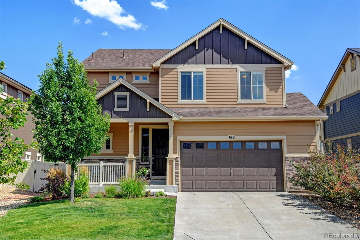
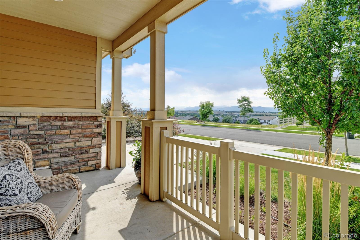
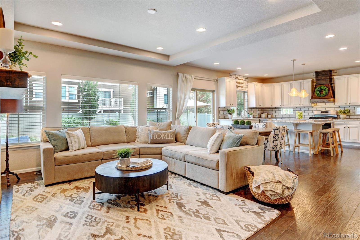
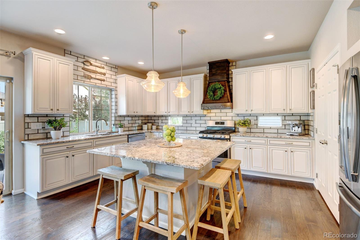
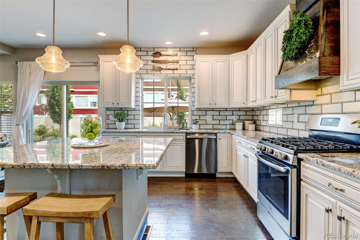
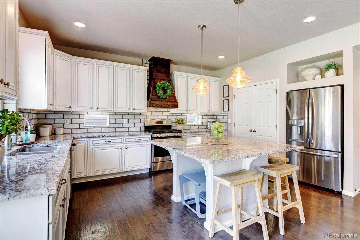
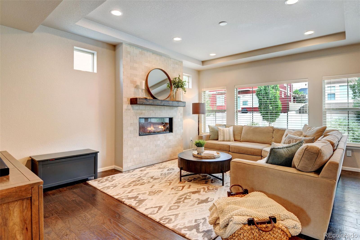
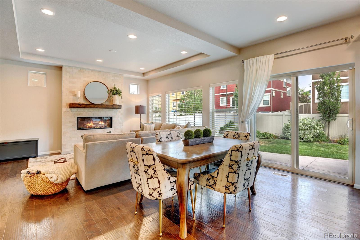
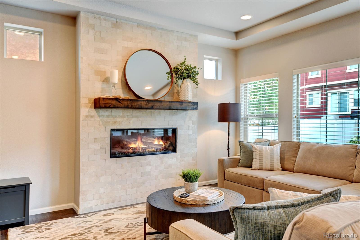
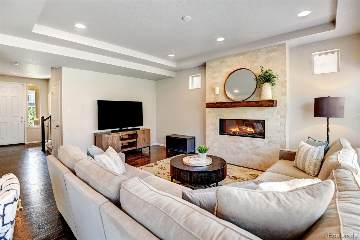
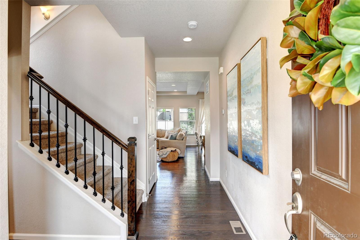
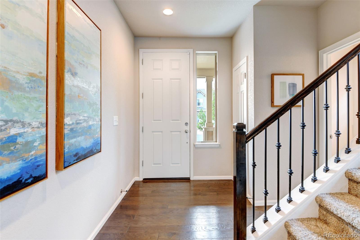
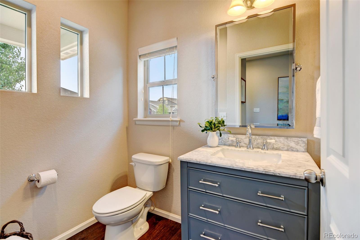
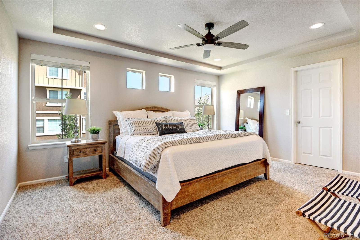
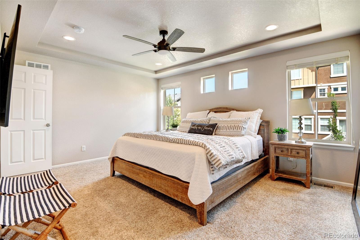
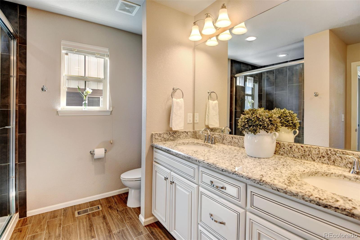
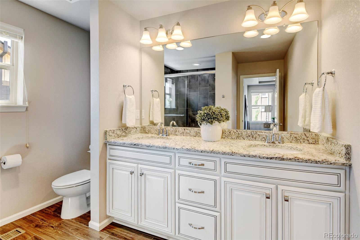
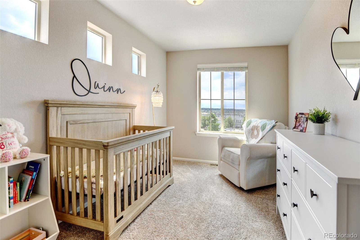
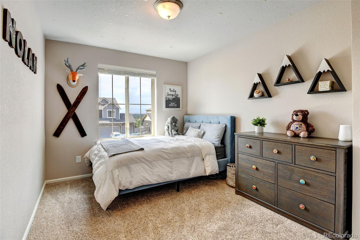
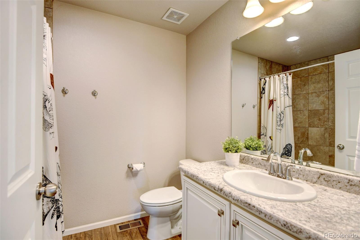
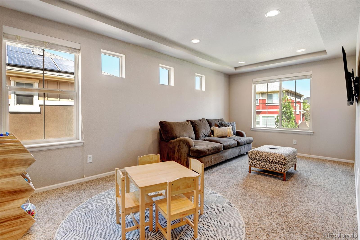
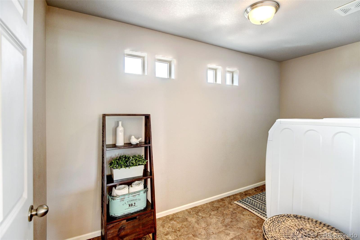
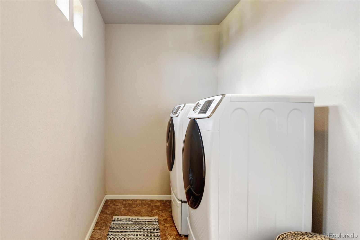
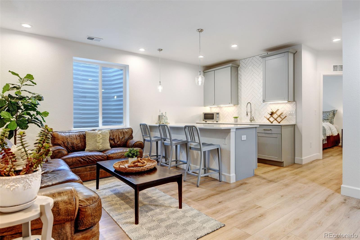
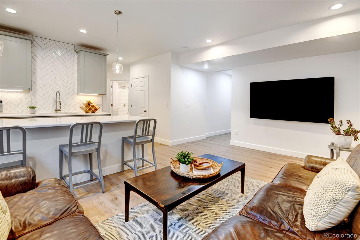
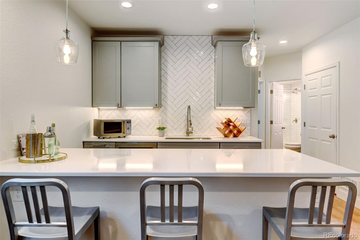
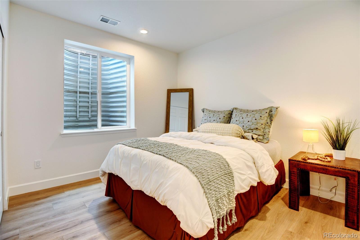
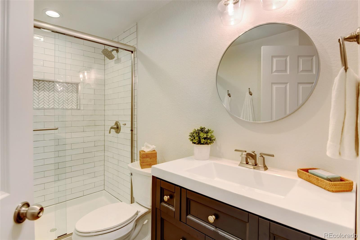
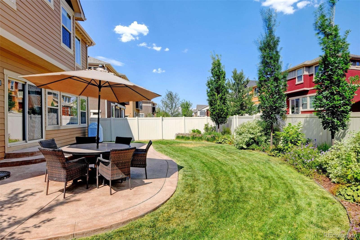
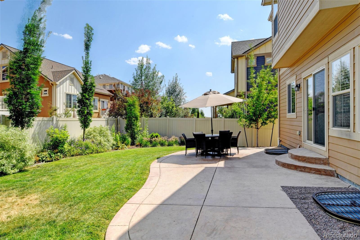
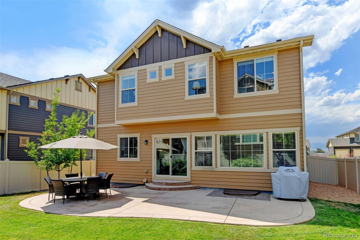
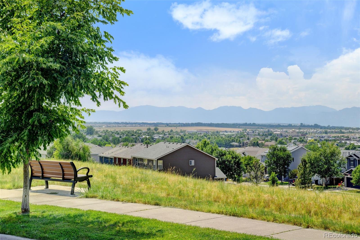
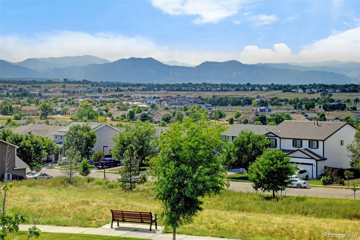
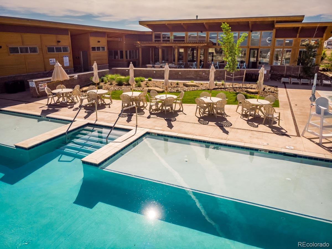
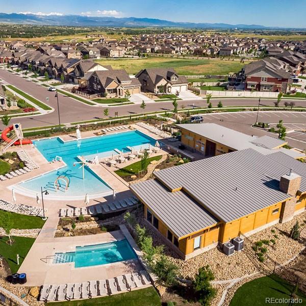
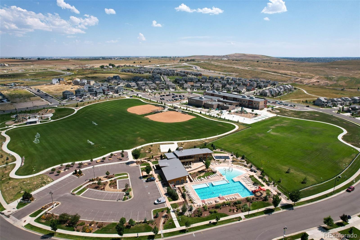
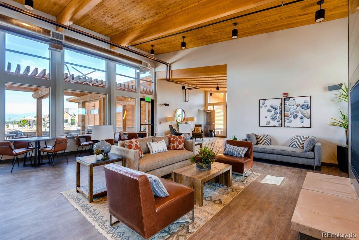
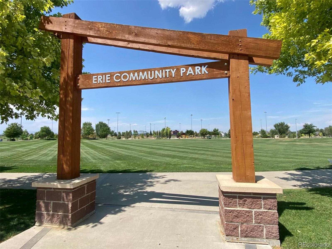
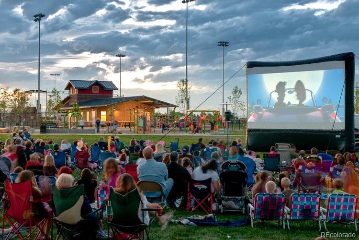
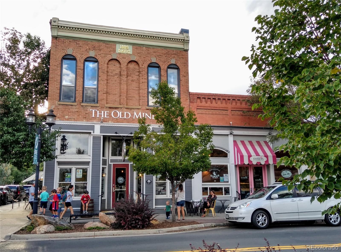
Welcome Home to this BEAUTIFULLY APPOINTED and meticulously well-maintained in popular ERIE HIGHLANDS! This modern floor plan offers EASY LIVING with an open design that is flooded with natural light, spacious rooms, and great entertaining spaces inside and out. The heart of the home is the beautiful CHEF'S kitchen with a large center island, stainless appliances (new dishwasher), granite counters, beautiful cabinetry, custom decorative hood, and separate pantry. The main level also offers an elegant entryway, a beautifully remodeled powder bath, a large family room w/modern fireplace and stunning hardwood floors throughout. Outside, the beautiful backyard is professionally landscaped w/ a large stamped concrete patio, hardwired landscape lighting and an array of gorgeous trees and shrubs (seller's mom is a landscape architect!) Upstairs there are 3 bedrooms, a spacious loft, convenient laundry room and a BEAUTIFUL PRIMARY SUITE with a gorgeous ensuite bath and LARGE WALK IN CLOSET! The secondary bedrooms are oversized and have INCREDIBLE MOUNTAIN VIEWS to enjoy! The full-sized basement is professionally finished and an entertainer's dream! There is a full-sized wet bar, tv area and beautiful guest room and bath. The basement would also make a great mother-in-law suite too (only need to add W/D hookups)! To finish, there are incredible mountain views from your covered front porch, an oversized 2 1/2 car garage, a brand new CLASS 4 roof, AMAZING NEIGHBORHOOD POOL AND FITNESS CENTER and is perfectly situated on a quiet cul-de-sac. The home is walking distance to many parks and trails, a short bike ride from quaint downtown Erie/Erie Rec Center/Library and offers an easy commutes to both NOCO and Denver/Boulder. You will love everything about this home!

4
beds

4
baths

2,835 Sq.Ft. LIVING AREA

5,115 Sq.Ft. lot

Aimee Brayman

Aimee Brayman

Features & Amenities

Interior

  • total bedrooms4
  • Total bathrooms4
  • full bathroom1
  • three quarter bathrooms2
  • half bathroom1
  • Laundry room In Unit
  • Flooring Carpet, Tile, Vinyl, Wood
  • Fireplace Electric
  • APPLIANCES Bar Fridge, Dishwasher, Disposal, Dryer, Gas Water Heater, Microwave, Range, Range Hood, Refrigerator, Sump Pump, Washer
  • other interior Features Breakfast Nook, Ceiling Fan(s), Eat-in Kitchen, Entrance Foyer, Granite Counters, High Speed Internet, Kitchen Island, Open Floorplan, Pantry, Primary Suite, Quartz Counters, Smart Thermostat, Smoke Free, Walk-In Closet(s), Wet Bar

Area & Lot

  • Status Sold
  • Living Area2,835 Sq.Ft.
  • Lot Area5,115 Sq.Ft.
  • MLS® ID4354902
  • TypeResidential
  • YEAR BUILT2017
  • Architecture StylesTraditional
  • View DescriptionCity, Mountain(s), Valley
  • Elementary SchoolHighlands
  • Middle SchoolSoaring Heights
  • High SchoolErie
  • School DistrictSt. Vrain Valley RE-1J

Exterior

  • STORIES2
  • Garage Space2.0
  • water SourcePublic
  • utilitiesElectricity Connected, Internet Access (Wired), Natural Gas Connected, Phone Available
  • roofComposition
  • lot featuresCul-De-Sac, Landscaped, Level, Many Trees, Sprinklers In Front, Sprinklers In Rear
  • parkingConcrete, Dry Walled, Finished, Insulated Garage, Oversized
  • HEAT TYPEForced Air, Natural Gas
  • AIR CONDITIONINGCentral Air
  • sewerPublic Sewer
  • SubstructureSlab
  • HOA AmenitiesClubhouse, Fitness Center, Park, Playground, Pool, Spa/Hot Tub, Trail(s)
  • security FeaturesCarbon Monoxide Detector(s), Security System, Smart Security System, Smoke Detector(s), Video Doorbell
  • other exterior FeaturesGarden, Lighting, Private Yard, Smart Irrigation

Financial

  • Sales Price$730,000
  • Real Estate Tax $5,402/yr
  • Zoning PUD
View Virtual Tour

Work with Tiffany

West + Main has experts who can help you find + purchase or position + sell any property. With an extensive International network of Real Estate professionals across the globe, we can also connect you to a Real Estate expert wherever you might need one, and we can't wait to hear from you!

Follow Me on Instagram