6249 Vernazza Way Unit: 4
SEE ALL PHOTOS
6249 Vernazza Way Unit: 4
Sold

6249 Vernazza Way Unit: 4

6249 Vernazza Way Unit: 4, Windsor, CO 80550

$608,000
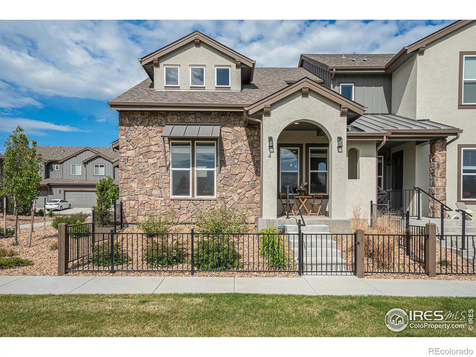
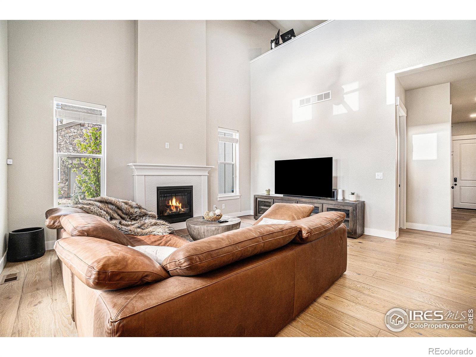
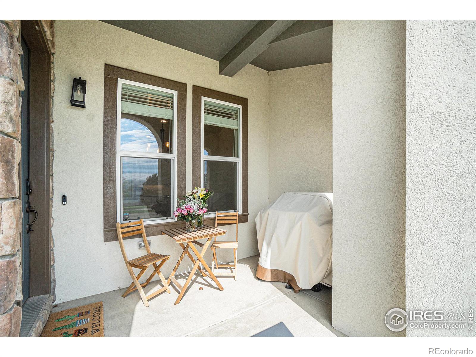
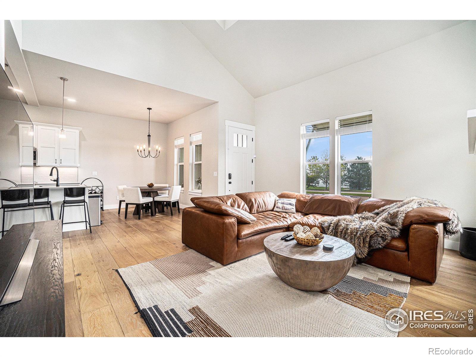
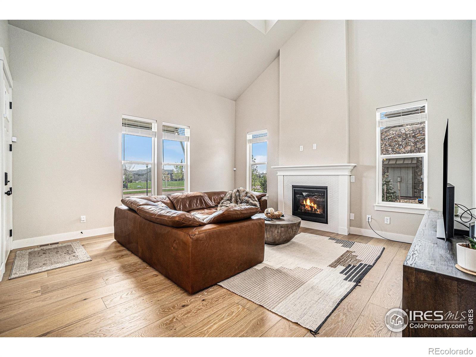
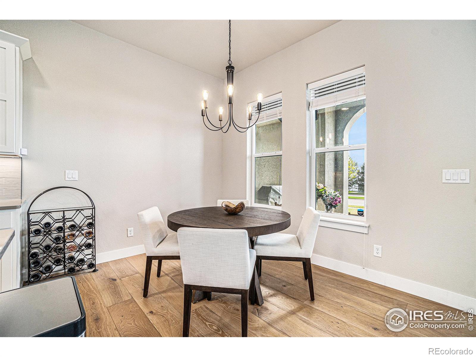
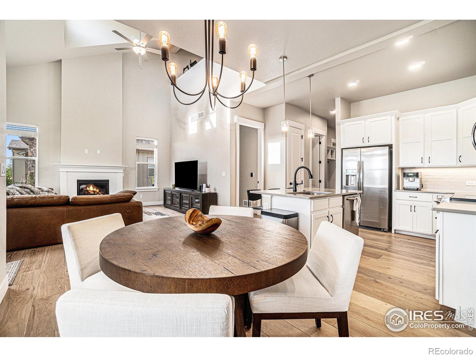
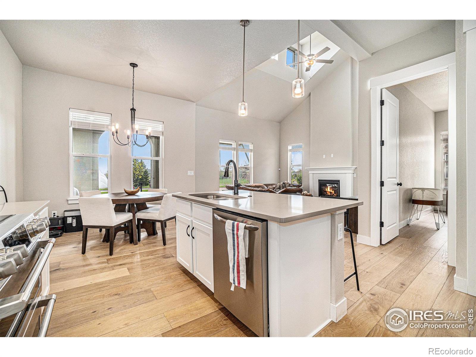
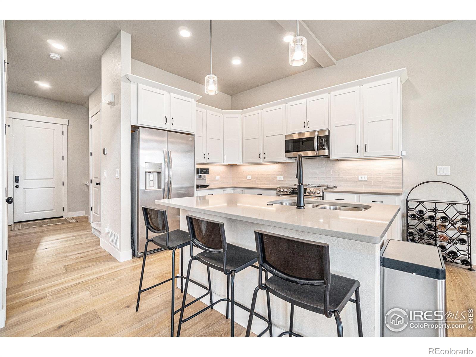
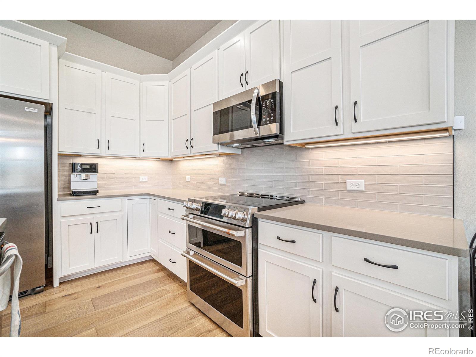
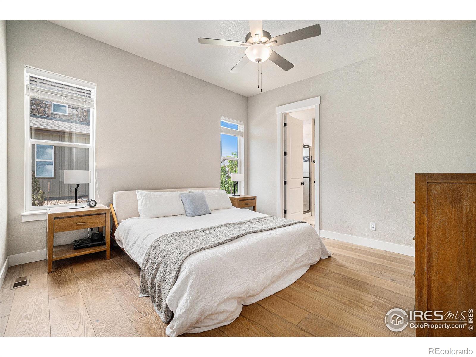
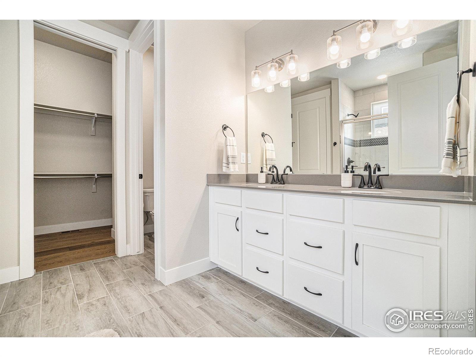
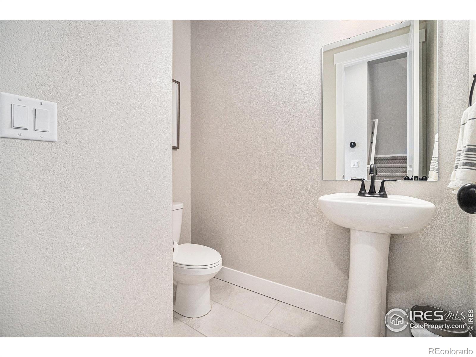
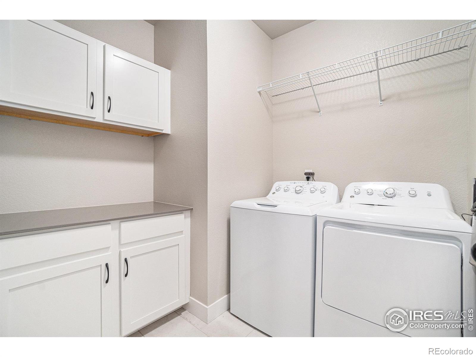
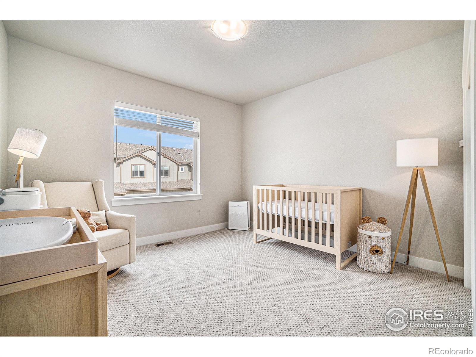
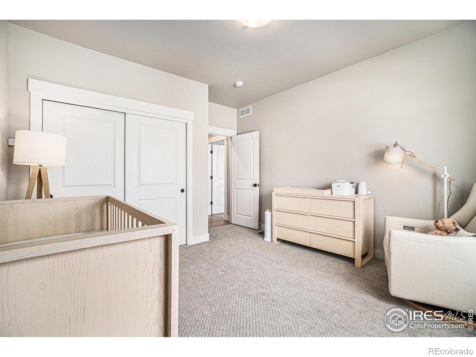
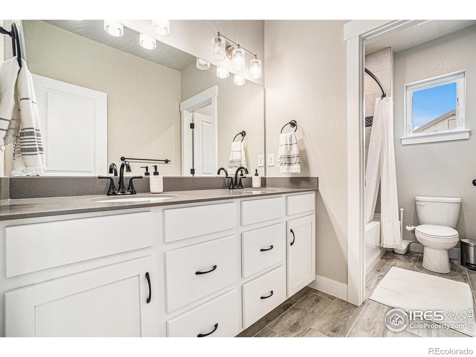
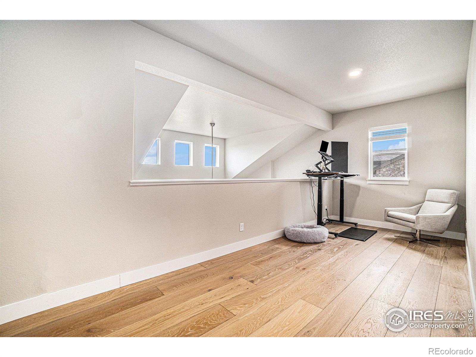
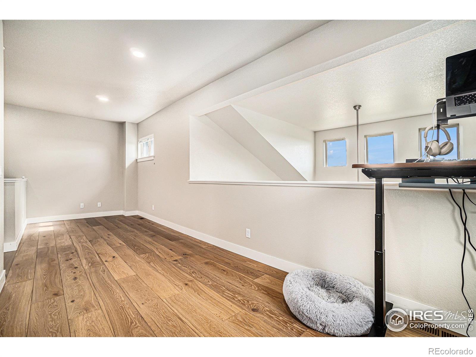
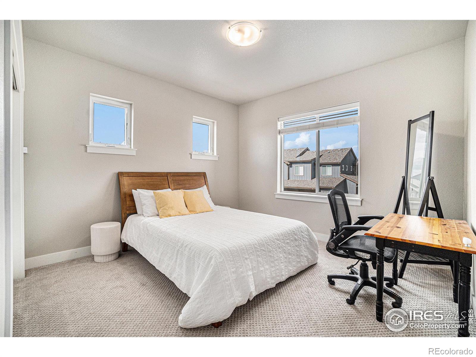
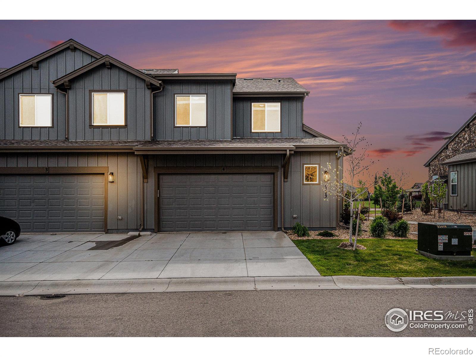
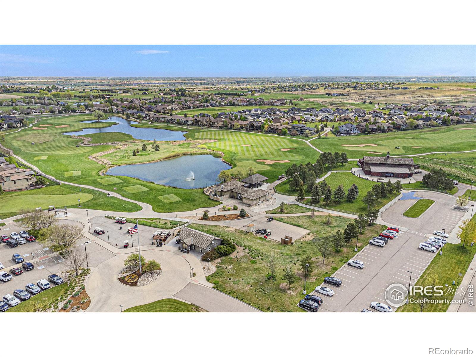
***$25K Price Adjustment! This represents a $30K+ discount vs. new construction in Highland Meadows WITHOUT the 9 month build time!*** Gorgeously appointed end-unit luxury Townhome in desirable Highland Meadows! Walking distance to Highland Meadows Golf Course/Driving Range, Pizza Vino, Raf's Tavern and large protected natural area. Embrace low maintenance living with upscale finishes, as this unit is complete with high-end updates including new European oak wide plank flooring throughout the main level and upstairs loft area, fully updated kitchen including stainless steel appliances (and upgraded induction/double convection oven range), tile backsplash and foot pedal faucet actuator for kitchen sink. The improvements don't stop there as this meticulously cared-for home also boasts a whole house air purifier, 20a electric outlet upgrade in unfinished basement, and poly coated floor along with Tesla electric car charger in oversized 2 car garage. Aside from the interior updates, luxury ruminates throughout the home with 3 very spacious bedrooms and towering, vaulted ceilings in the main living room expanding to the 26' wide loft/bonus area on the top level. Close enough to zip right onto I-25 with enough distance to avoid any highway noise and an incredible opportunity to purchase a newer unit without the build time and add-on costs of new construction. Welcome to the confluence of elegance and affordability!

3
beds

3
baths

3,062 Sq.Ft. LIVING AREA

3,684 Sq.Ft. lot

Robert Francis

Robert Francis

Features & Amenities

Interior

  • total bedrooms3
  • Total bathrooms3
  • full bathroom1
  • three quarter bathroom1
  • half bathroom1
  • APPLIANCES Dishwasher, Disposal, Double Oven, Dryer, Humidifier, Microwave, Oven, Refrigerator, Washer

Area & Lot

  • Status Sold
  • Living Area3,062 Sq.Ft.
  • Total Area3,062 Sq.Ft.
  • Lot Area3,684 Sq.Ft.
  • MLS® IDIR1009582
  • TypeMulti-Family
  • YEAR BUILT2021
  • Elementary SchoolHigh Plains
  • Middle SchoolHigh Plains
  • High SchoolMountain View
  • School DistrictThompson R2-J

Exterior

  • STORIES2
  • Garage Space2.0
  • water SourcePublic
  • utilitiesCable Available, Electricity Available, Internet Access (Wired), Natural Gas Available
  • roofComposition
  • HEAT TYPEForced Air
  • AIR CONDITIONINGCentral Air
  • sewerPublic Sewer
  • HOA AmenitiesClubhouse, Fitness Center, Pool, Spa/Hot Tub, Tennis Court(s)
  • security FeaturesSmoke Detector(s)

Financial

  • Sales Price$608,000
  • Real Estate Tax $2,074/yr
  • HOA $290/mo
  • Zoning RES

Work with Tiffany

West + Main has experts who can help you find + purchase or position + sell any property. With an extensive International network of Real Estate professionals across the globe, we can also connect you to a Real Estate expert wherever you might need one, and we can't wait to hear from you!

Follow Me on Instagram