710 6th Street
710 6th Street
710 6th Street
710 6th Street
710 6th Street
710 6th Street
710 6th Street
710 6th Street
710 6th Street
710 6th Street
710 6th Street
710 6th Street
710 6th Street
710 6th Street
710 6th Street
710 6th Street
710 6th Street
710 6th Street
710 6th Street
710 6th Street
710 6th Street
710 6th Street
710 6th Street
710 6th Street
710 6th Street
710 6th Street
710 6th Street
710 6th Street
710 6th Street
710 6th Street
710 6th Street
710 6th Street
710 6th Street
710 6th Street
710 6th Street
710 6th Street
710 6th Street
710 6th Street
710 6th Street
710 6th Street
SEE ALL PHOTOS
710 6th Street
710 6th Street
710 6th Street
710 6th Street
710 6th Street
710 6th Street
710 6th Street
710 6th Street
710 6th Street
710 6th Street
710 6th Street
710 6th Street
710 6th Street
710 6th Street
710 6th Street
710 6th Street
710 6th Street
710 6th Street
710 6th Street
710 6th Street
710 6th Street
710 6th Street
710 6th Street
710 6th Street
710 6th Street
710 6th Street
710 6th Street
710 6th Street
710 6th Street
710 6th Street
710 6th Street
710 6th Street
710 6th Street
710 6th Street
710 6th Street
710 6th Street
710 6th Street
710 6th Street
710 6th Street
710 6th Street
Sold

710 6th Street

710 6th Street, Golden, CO 80403

$1,250,000
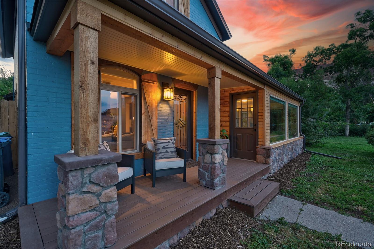
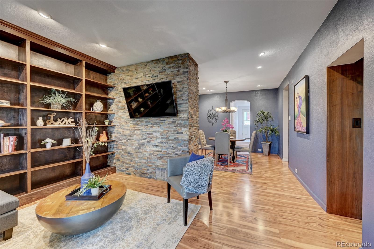
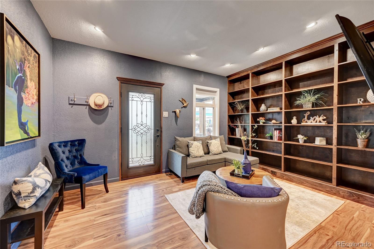
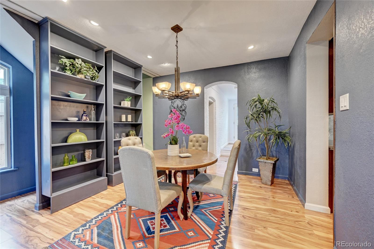
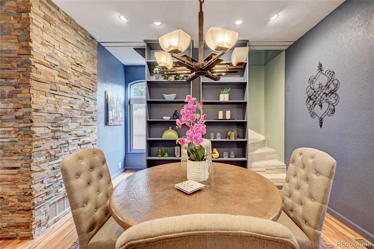
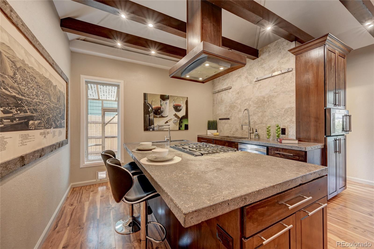
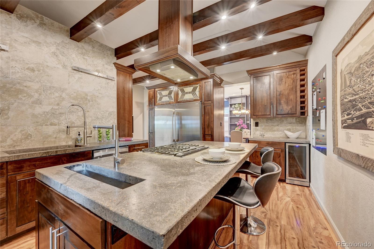
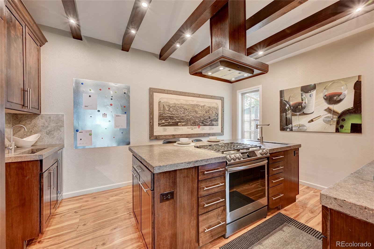
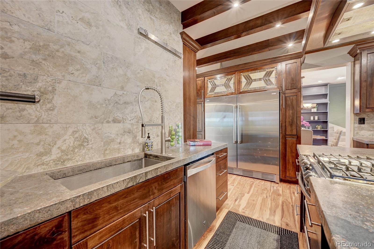
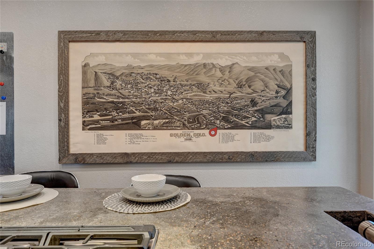
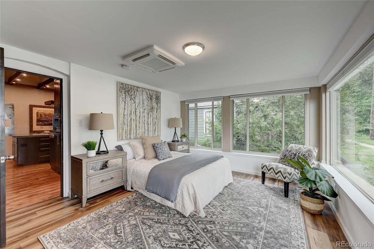
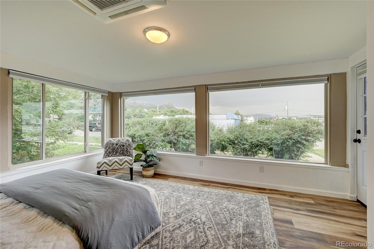
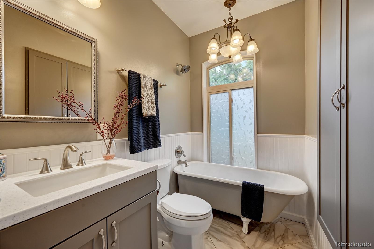
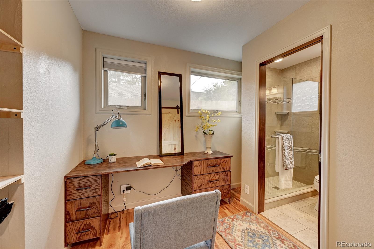
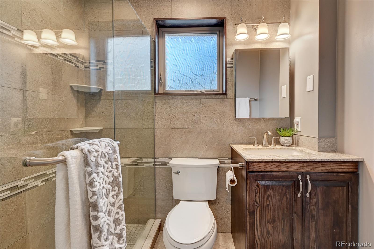
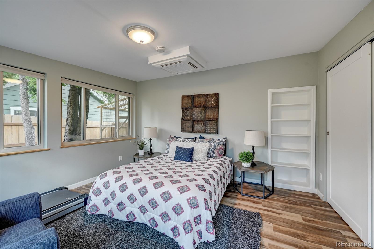
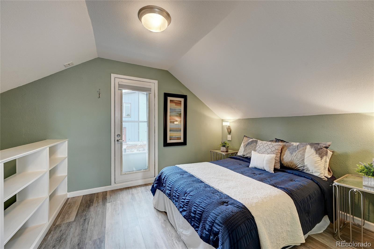
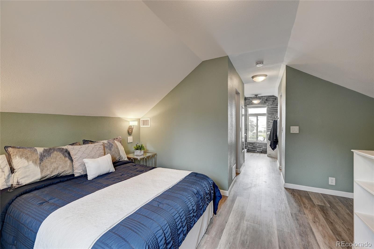
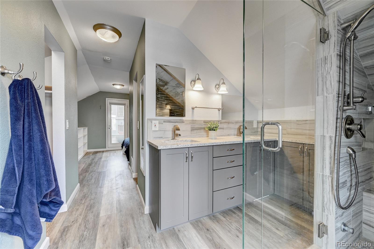
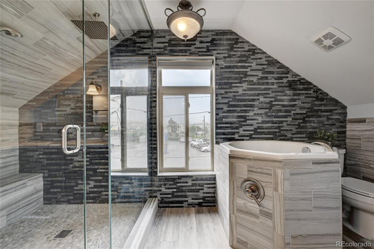
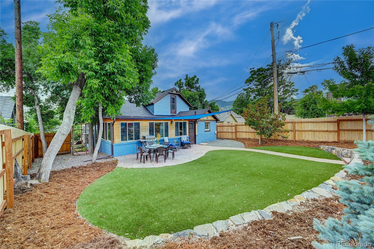
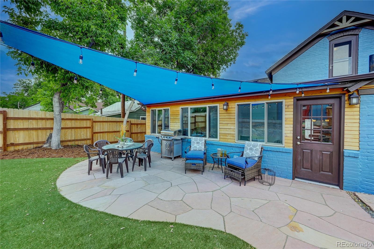
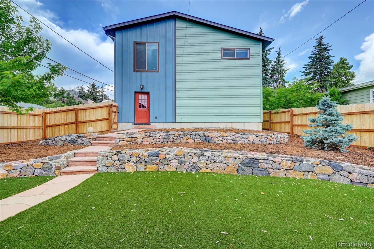
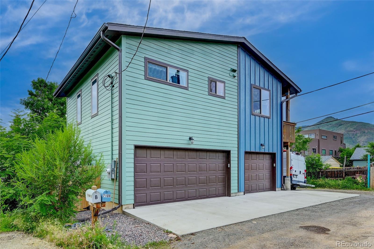
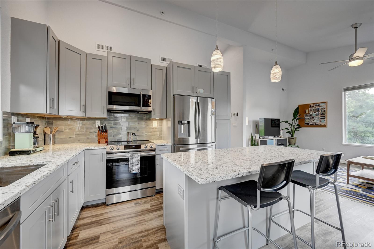
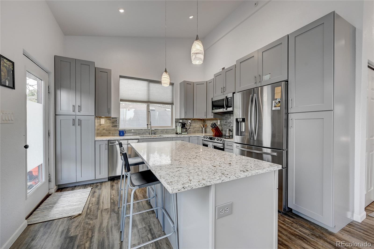
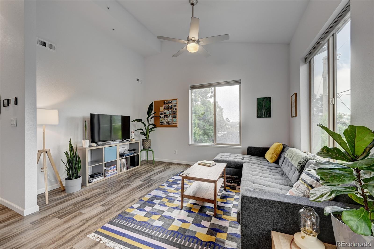
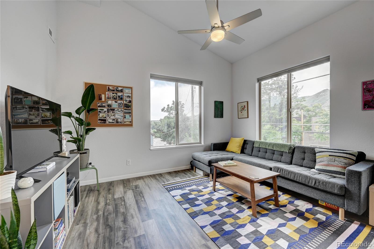
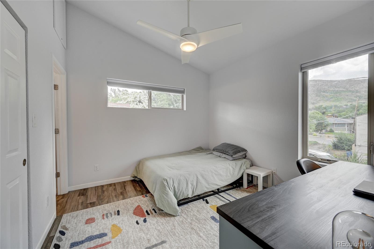
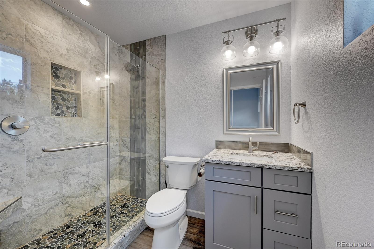
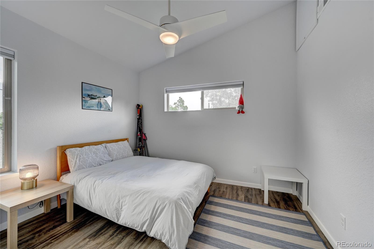
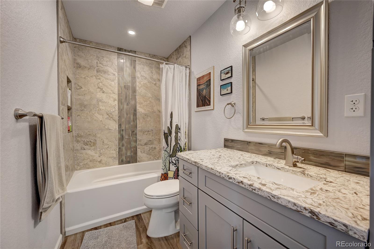
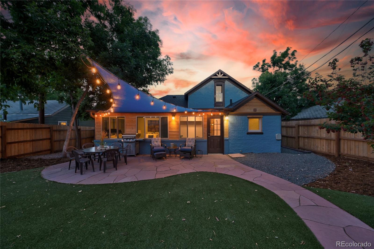
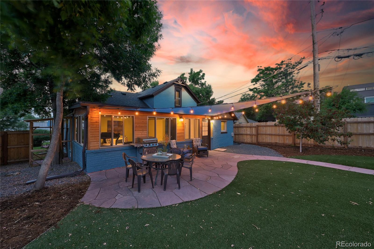
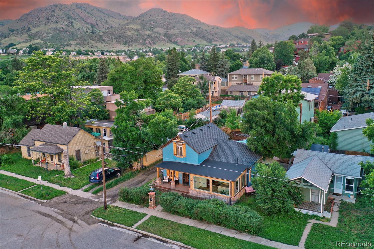
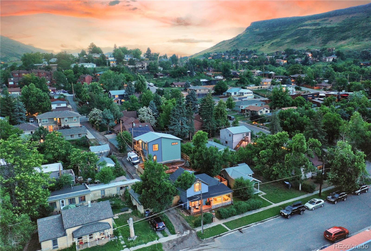
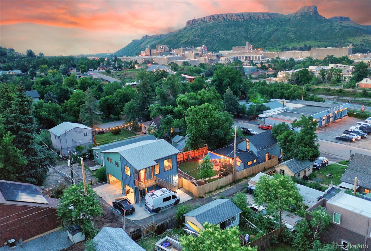
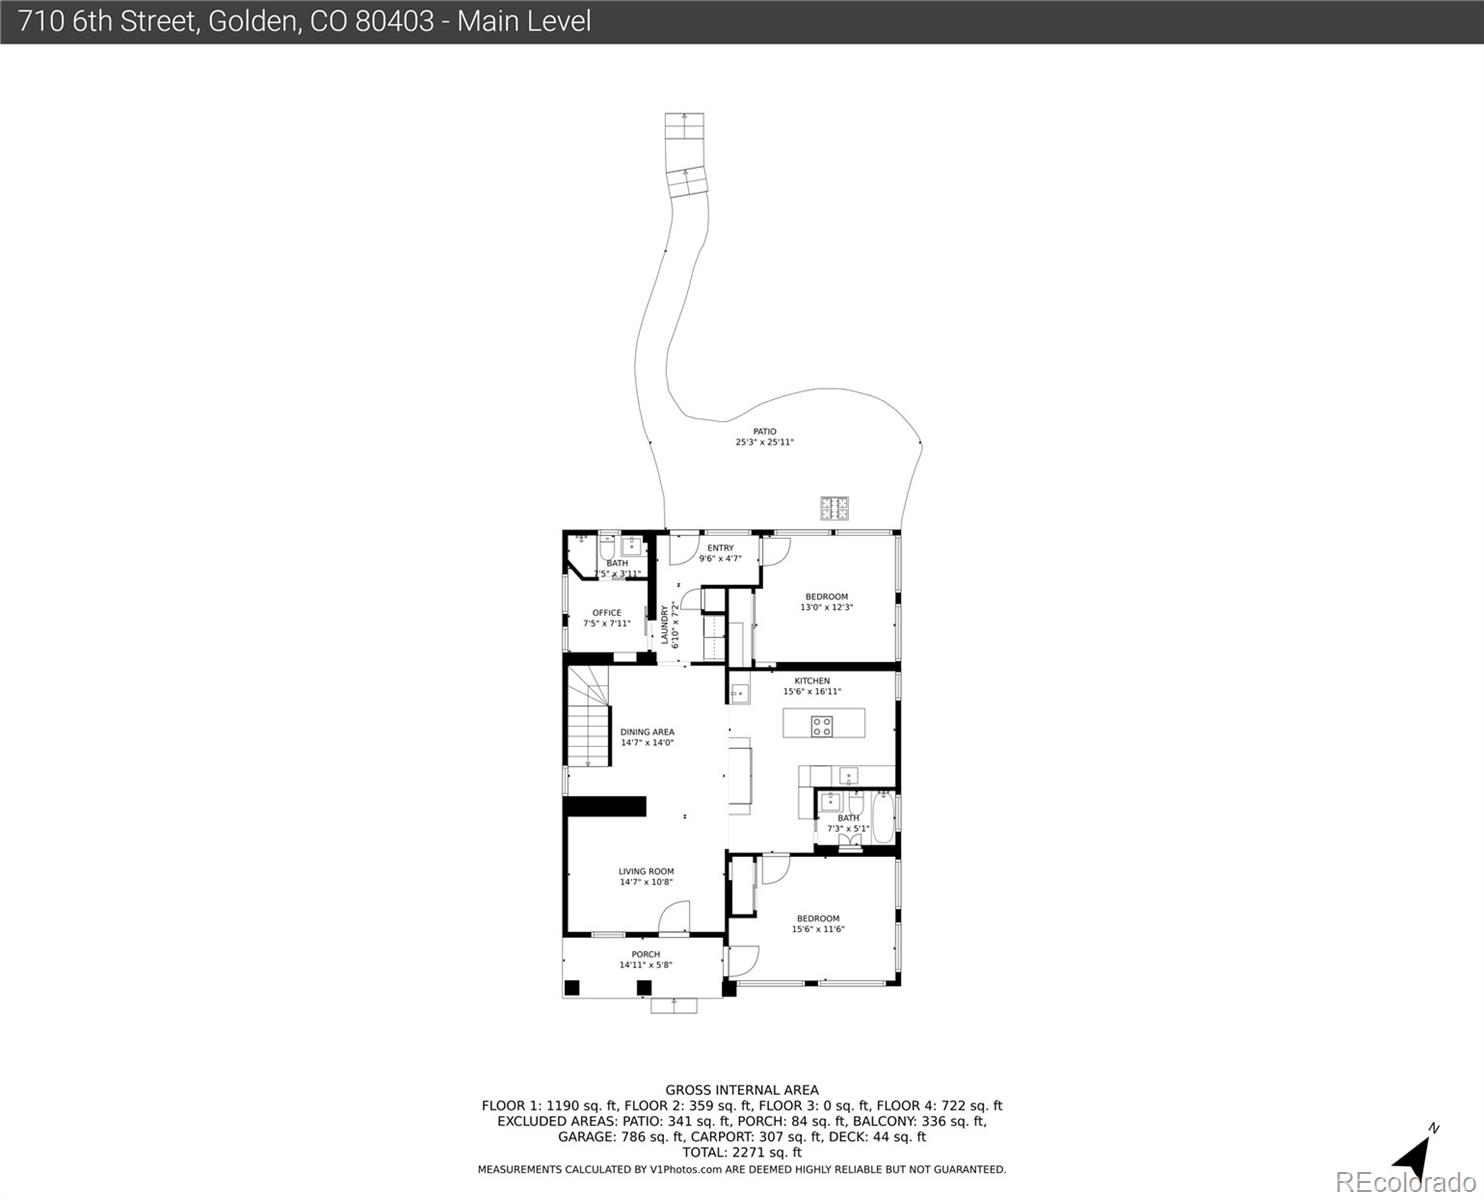
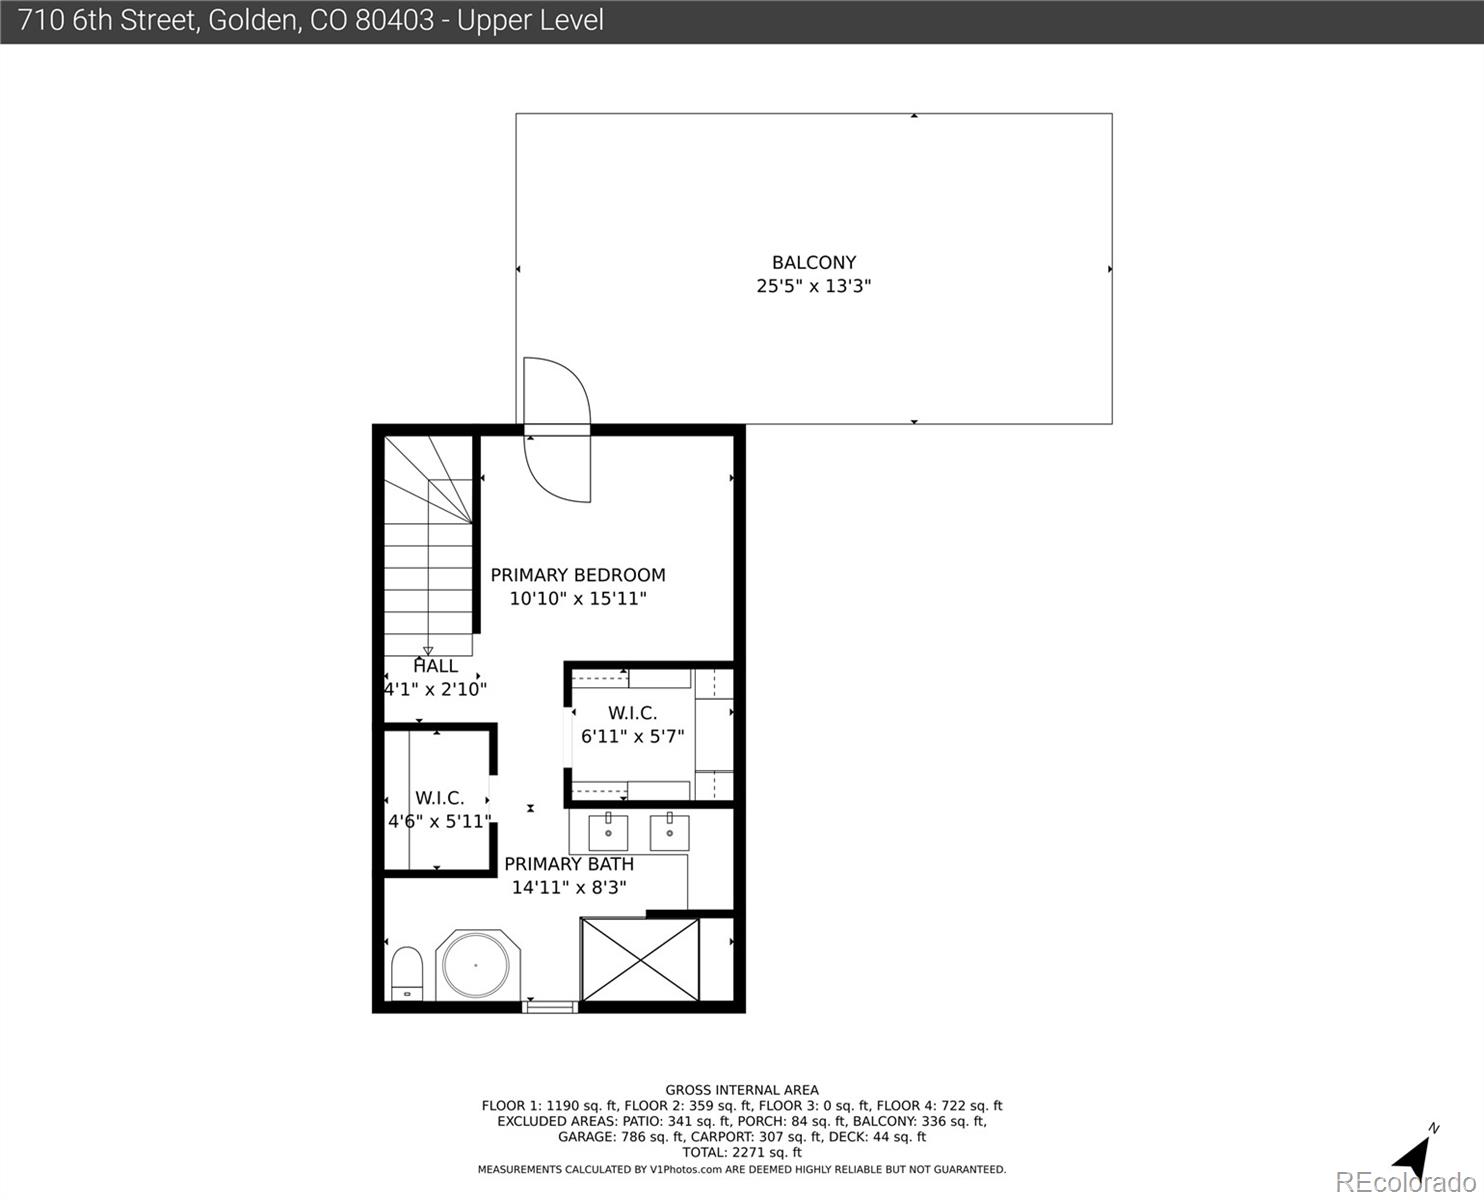
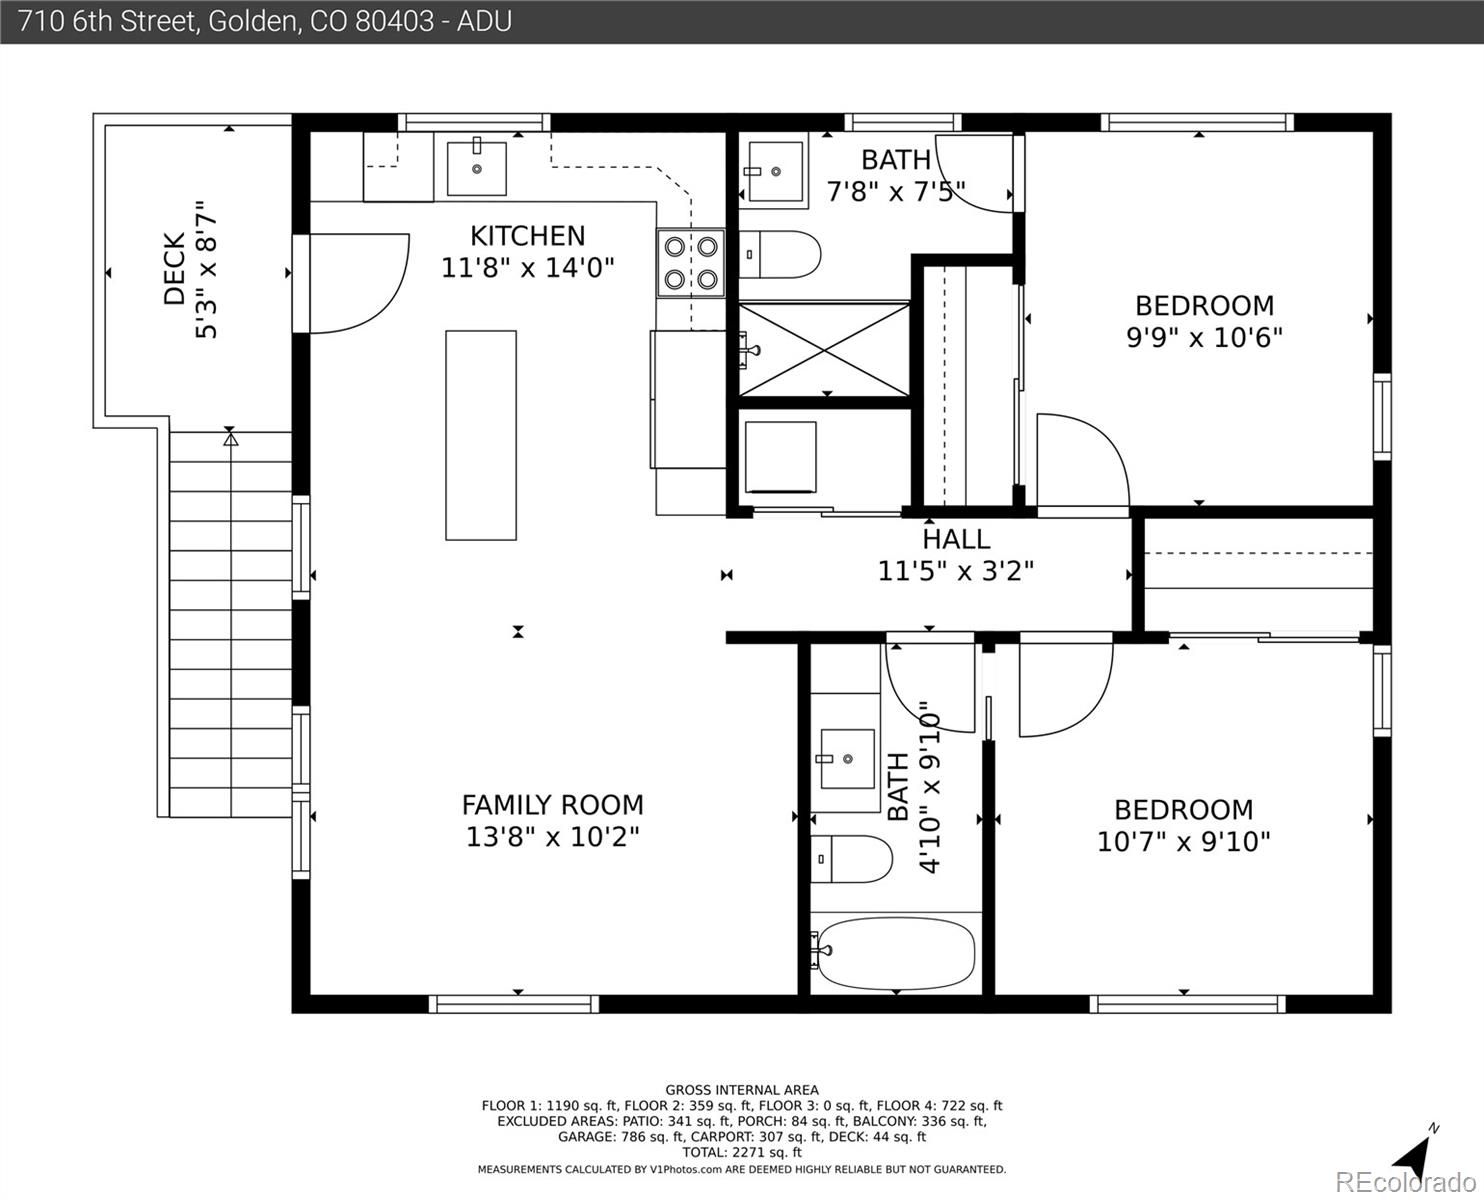
Welcome to this historic gem in the heart of Golden! Situated just blocks away from Downtown, this home offers easy exploration of its vibrant shops, restaurants, and cultural attractions. For outdoor enthusiasts, quick access to miles of trails offers endless opportunities for hiking and biking, not to mention kayaking and fishing at Clear Creek. Step inside and be captivated by the main floor greeting you with a living room adorned with a stunning stacked-stone feature wall, and built-in bookshelves creating a cozy and inviting atmosphere. With its separate entrance, the front bedroom can serve as a versatile space for your needs. The dining room boasts sliding shelves, providing both functionality and style. The kitchen is a true culinary haven, showcasing concrete counters, a large island, and three sinks for added convenience. The vaulted ceilings add an airy ambiance, while the stainless steel appliances ensure a modern touch. This home offers a formal office on the main floor, complete with an en-suite bathroom. Additionally, a full bathroom, mudroom, and a bedroom at the back of the house provide added comfort. The top floor is dedicated to the primary suite, offering a tranquil retreat and two walk-in closets to provide ample storage space. The full bathroom is a luxurious oasis, featuring a walk-in steam shower, dual vanity, and a Japanese soaking tub. The backyard beckons you to enjoy the Colorado weather with a large patio, Sail Shade, and mountain views! In addition to its remarkable features, this home presents an incredible investment opportunity. Above the spacious 3-car garage, you'll find a 2-bedroom, 2-bathroom ADU. This unit is designed to provide both comfort and privacy, and its elevated position grants breathtaking views of Mt Zion and the foothills. Don't miss the chance to own a piece of Colorado's history--this home is the oldest parsonage in the state! With its blend of historic charm and modern amenities, this residence is a true treasure.

3
beds

3
baths

1,544 Sq.Ft. LIVING AREA

6,611 Sq.Ft. lot

Alec Short

Alec Short

Features & Amenities

Interior

  • total bedrooms3
  • Total bathrooms3
  • full bathrooms2
  • three quarter bathroom1
  • Flooring Laminate, Tile, Vinyl
  • APPLIANCES Dishwasher, Disposal, Dryer, Microwave, Oven, Range, Range Hood, Refrigerator, Washer
  • other interior Features Built-in Features, Concrete Counters, Eat-in Kitchen, Kitchen Island, Primary Suite, Vaulted Ceiling(s), Walk-In Closet(s), Wet Bar

Area & Lot

  • Status Sold
  • Living Area1,544 Sq.Ft.
  • Lot Area6,611 Sq.Ft.
  • MLS® ID7404921
  • TypeResidential
  • YEAR BUILT1881
  • NeighborhoodGolden
  • Architecture StylesMountain Contemporary
  • View DescriptionMountain(s)
  • Elementary SchoolMitchell
  • Middle SchoolBell
  • High SchoolGolden
  • School DistrictJefferson County R-1

Exterior

  • STORIES2
  • Garage Space3.0
  • water SourcePublic
  • roofComposition
  • lot featuresLevel
  • parking220 Volts, Dry Walled, Exterior Access Door, Finished Garage, Insulated Garage, Lighted, Oversized, Storage
  • HEAT TYPEForced Air
  • AIR CONDITIONINGCentral Air
  • sewerPublic Sewer
  • other exterior FeaturesPrivate Yard, Rain Gutters

Financial

  • Sales Price$1,250,000
  • Real Estate Tax $4,093/yr
  • Zoning R-2
View Virtual Tour

Work with Tiffany

West + Main has experts who can help you find + purchase or position + sell any property. With an extensive International network of Real Estate professionals across the globe, we can also connect you to a Real Estate expert wherever you might need one, and we can't wait to hear from you!

Follow Me on Instagram